
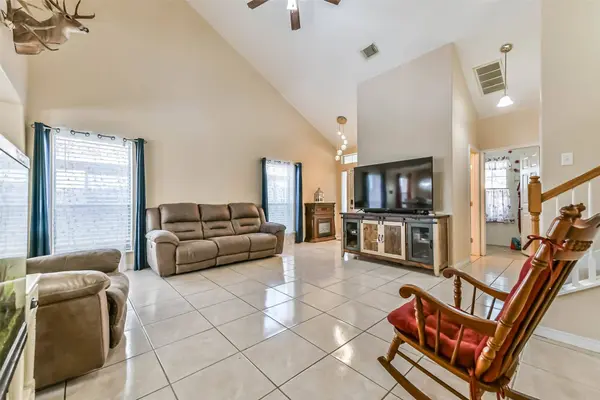
8319 White Pine LN
Baytown, TX 77523
- 4 Beds
- 3 Baths Full Baths: 2 Half Baths: 1
- 1,745 SqFt
- 5,606 Lot Size
- 2006 Year Built
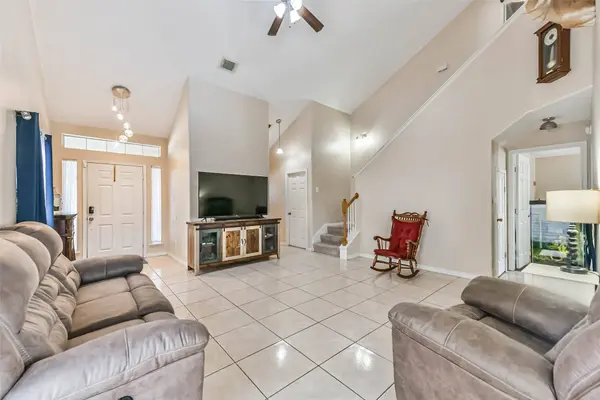
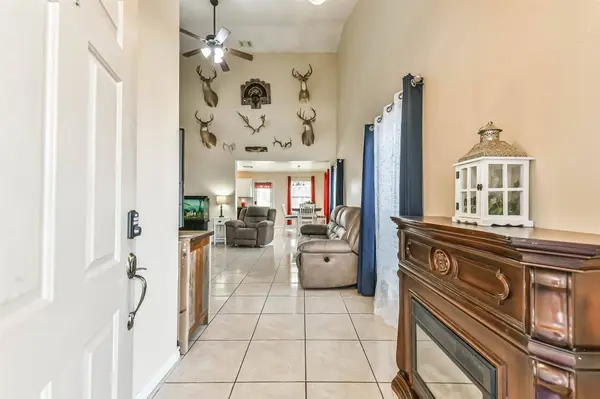
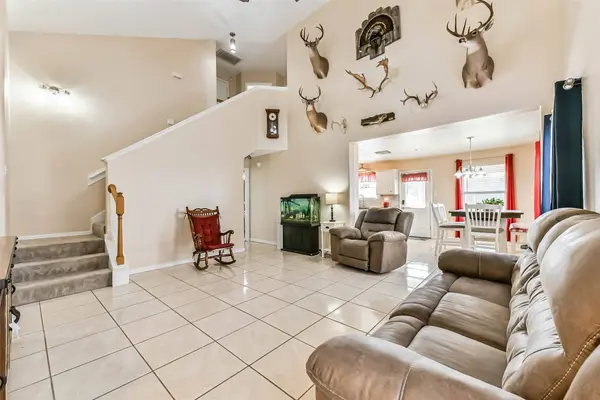
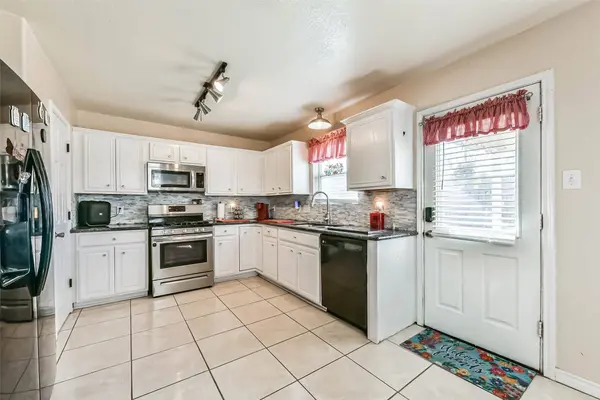
in the family room create an airy space for everyday living and gathering with
guests. The primary bedroom is conveniently located downstairs, while three
additional bedrooms upstairs offer space for guests, hobbies, or a home office.
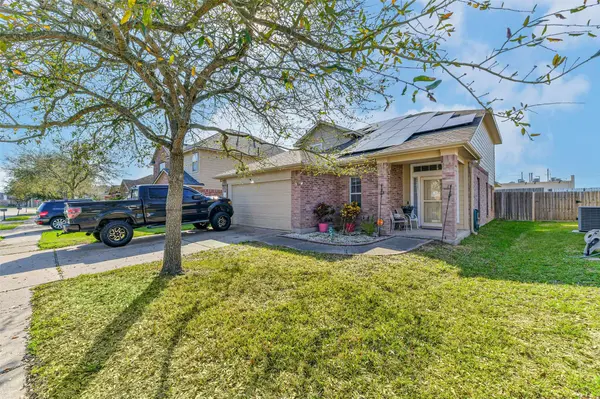
Step outside to a large fenced backyard with no back neighbors, giving you plenty
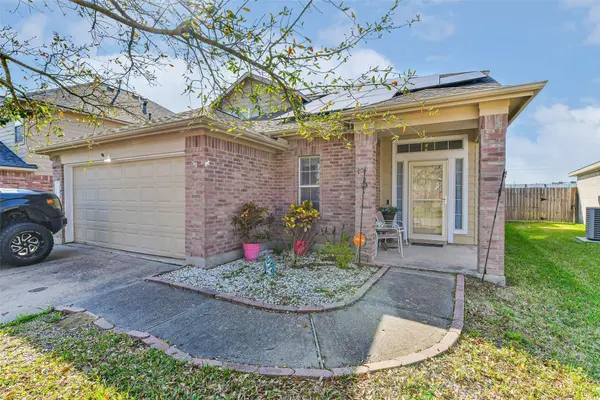
of room to relax or entertain. A new roof was installed in September 2024, and a
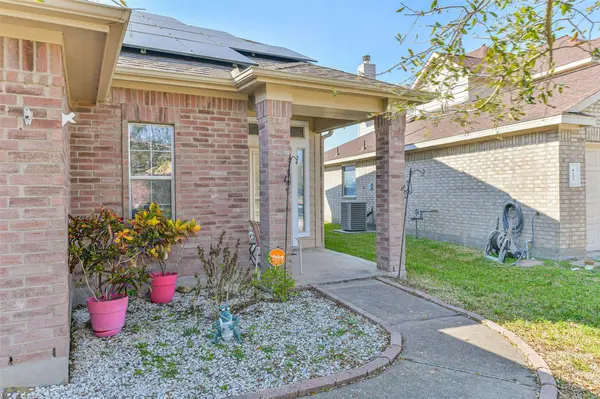
new HVAC system was installed in December 2023. Come see all this Baytown
home has to offer. Make your appointment today!
GALLERY
PROPERTY DETAIL
Key Details
Property Type Single Family Home
Sub Type Detached
Listing Status Active
Purchase Type For Sale
Square Footage 1, 745 sqft
Price per Sqft $143
Subdivision Pine Meadows Sub
MLS Listing ID 38157051
Style Traditional
Bedrooms 4
Full Baths 2
Half Baths 1
HOA Fees $16/ann
HOA Y/N Yes
Year Built 2006
Annual Tax Amount $4,321
Tax Year 2025
Lot Size 5,606 Sqft
Acres 0.1287
Property Sub-Type Detached
Location
State TX
County Chambers
Community Curbs, Gutter(S)
Area Baytown/Chambers County
Building
Lot Description Subdivision
Story 2
Entry Level Two
Foundation Slab
Sewer Public Sewer
Water Public
Architectural Style Traditional
Level or Stories Two
Additional Building Shed(s)
New Construction No
Interior
Interior Features High Ceilings, Kitchen/Family Room Combo, Bath in Primary Bedroom, Main Level Primary, Soaking Tub, Separate Shower, Tub Shower, Three Bedrooms Up, Vanity, Ceiling Fan(s), Kitchen/Dining Combo
Heating Central, Gas
Cooling Central Air, Electric
Flooring Carpet, Laminate, Tile
Fireplace No
Appliance Dishwasher, Disposal, Gas Oven, Gas Range, Microwave, Refrigerator
Laundry Washer Hookup, Electric Dryer Hookup
Exterior
Exterior Feature Deck, Fence, Patio, Storage
Parking Features Attached, Garage
Garage Spaces 2.0
Fence Back Yard
Community Features Curbs, Gutter(s)
Water Access Desc Public
Roof Type Composition
Porch Deck, Patio
Private Pool No
Schools
Elementary Schools Clark Elementary School (Goose Creek)
Middle Schools Gentry Junior High School
High Schools Sterling High School (Goose Creek)
School District 23 - Goose Creek Consolidated
Others
HOA Name Houston Community Management
Tax ID 42652
Ownership Full Ownership
Acceptable Financing Assumable
Disclosures Municipal Utility District Disclosure, Seller's Disclosure Groundwater And Surface Water Rights
Listing Terms Assumable
SIMILAR HOMES FOR SALE
Check for similar Single Family Homes at price around $249,900 in Baytown,TX

Open House
$329,990
12010 Perch Drive, Mont Belvieu, TX 77523
Listed by Chesmar Homes3 Beds 2 Baths 1,622 SqFt
Open House
$343,990
11816 South Pavillion Drive, Mont Belvieu, TX 77523
Listed by Chesmar Homes3 Beds 2 Baths 1,622 SqFt
Open House
$348,000
12115 Wild Bend Drive, Mont Belvieu, TX 77523
Listed by Chesmar Homes3 Beds 2 Baths 1,771 SqFt