

13702 Banks View CT
Houston, TX 77059
- 3 Beds
- 4 Baths Full Baths: 3 Half Baths: 1
- 2,923 SqFt
- 0.26 Lot Size
- 2015 Year Built
GALLERY
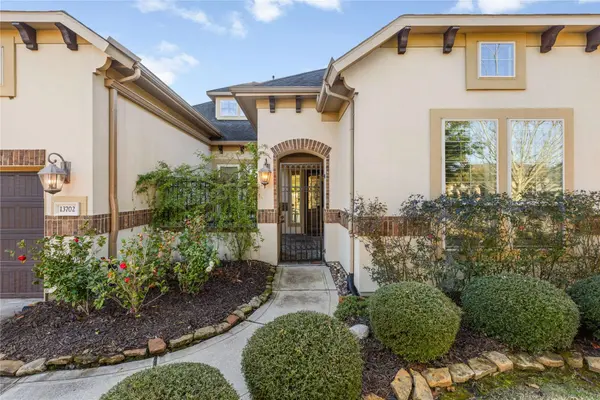
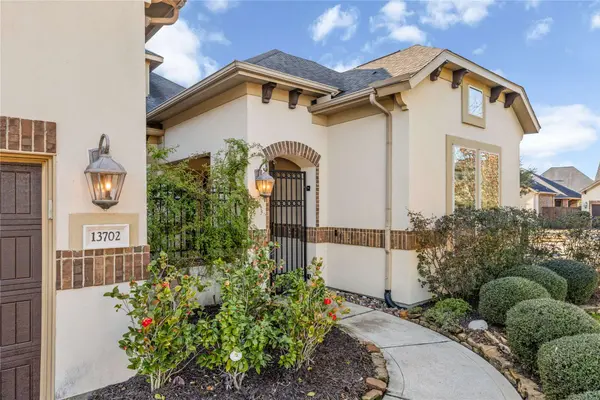
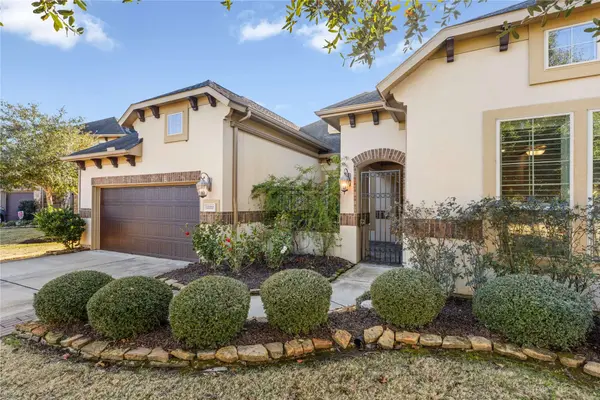
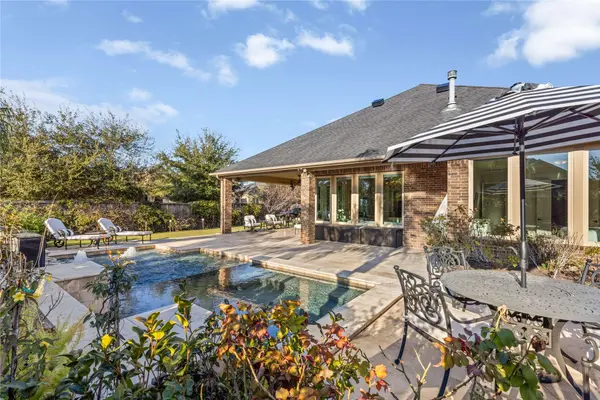
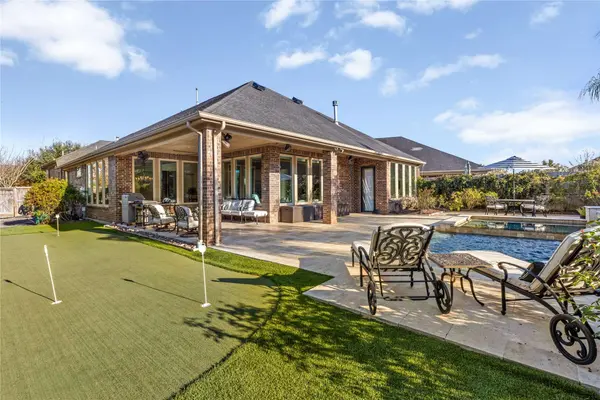
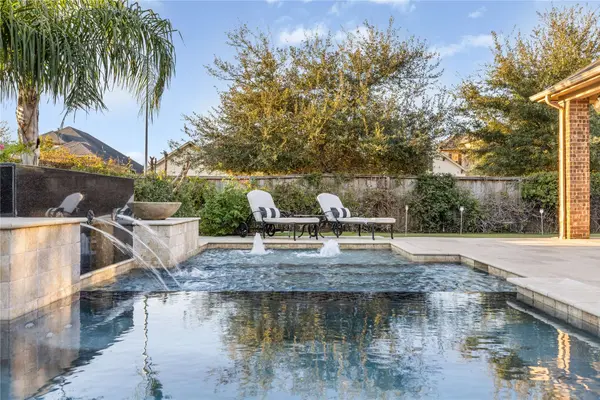
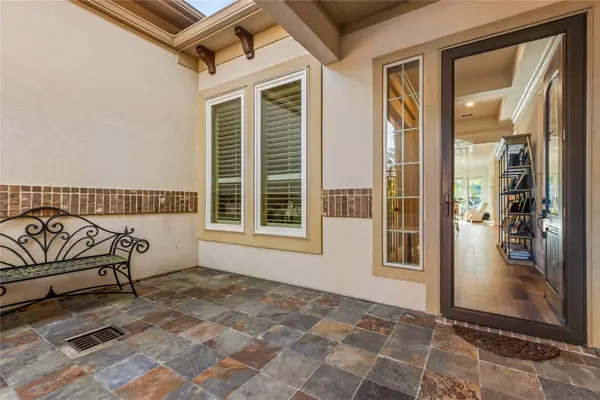
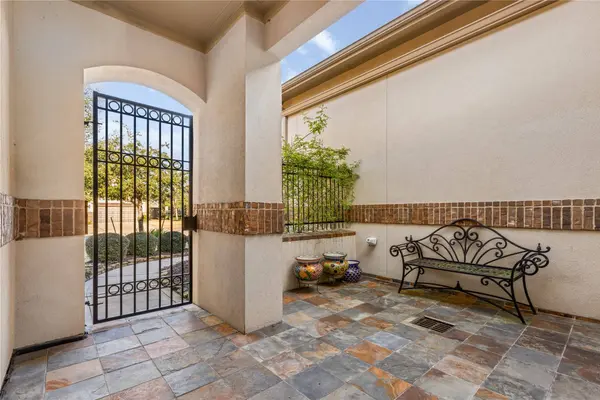
PROPERTY DETAIL
Key Details
Sold Price -
Property Type Single Family Home
Sub Type Detached
Listing Status Sold
Purchase Type For Sale
Square Footage 2, 923 sqft
Subdivision El Dorado Clear Lake City Sec 1
MLS Listing ID 70464133
Sold Date -
Style French Provincial, Other
Bedrooms 3
Full Baths 3
Half Baths 1
HOA Fees $14/ann
HOA Y/N Yes
Year Built 2015
Annual Tax Amount $17,272
Tax Year 2025
Lot Size 0.261 Acres
Acres 0.2611
Property Sub-Type Detached
Location
State TX
County Harris
Community Community Pool, Curbs
Area Clear Lake Area
Building
Lot Description Corner Lot, Cul-De-Sac, Subdivision
Story 1
Entry Level One
Foundation Slab
Sewer Public Sewer
Water Public
Architectural Style French Provincial, Other
Level or Stories One
New Construction No
Interior
Interior Features All Bedrooms Down, Breakfast Bar, Crown Molding, Double Vanity, High Ceilings, Kitchen/Family Room Combo, Bath in Primary Bedroom, Pantry, Soaking Tub, Separate Shower, Walk-In Pantry, Walk-In Closet(s), Wired for Sound, Window Treatments, Kitchen/Dining Combo, Living/Dining Room
Heating Central, Gas
Cooling Central Air, Electric
Flooring Tile, Wood
Fireplaces Number 1
Fireplaces Type Gas Log, Outside
Fireplace Yes
Appliance Double Oven, Dishwasher, Electric Oven, Gas Cooktop, Disposal, Microwave
Laundry Washer Hookup, Electric Dryer Hookup, Gas Dryer Hookup
Exterior
Exterior Feature Covered Patio, Deck, Fence, Hot Tub/Spa, Irrigation Sprinklers, Patio
Parking Features Attached, Garage, Oversized
Garage Spaces 2.0
Fence Back Yard
Pool Gunite, In Ground, Pool/Spa Combo
Community Features Community Pool, Curbs
Water Access Desc Public
Roof Type Composition
Porch Covered, Deck, Patio
Private Pool Yes
Schools
Elementary Schools North Pointe Elementary School
Middle Schools Clearlake Intermediate School
High Schools Clear Brook High School
School District 9 - Clear Creek
Others
HOA Name CIA Services
HOA Fee Include Maintenance Grounds,Other
Tax ID 135-636-001-0019
Ownership Full Ownership
Security Features Prewired,Smoke Detector(s)
Disclosures Municipal Utility District Disclosure
SIMILAR HOMES FOR SALE
Check for similar Single Family Homes in Houston,TX

Active
$799,500
16310 Brook Forest DR, Houston, TX 77059
Listed by Martha Turner Sotheby's International Realty - Bay Area4 Beds 6 Baths 5,577 SqFt
Active
$699,000
15511 Turtle Oak CT, Houston, TX 77059
Listed by Better Homes and Gardens Real Estate Gary Greene - Bay Area5 Beds 4 Baths 4,264 SqFt
Active
$449,900
13227 Fairfield Arbor DR, Houston, TX 77059
Listed by Real Estate Connection Int2 Beds 3 Baths 2,248 SqFt